Home Additions That Fit Your Life And Budget
Serving Homeowners Across Prince George's County
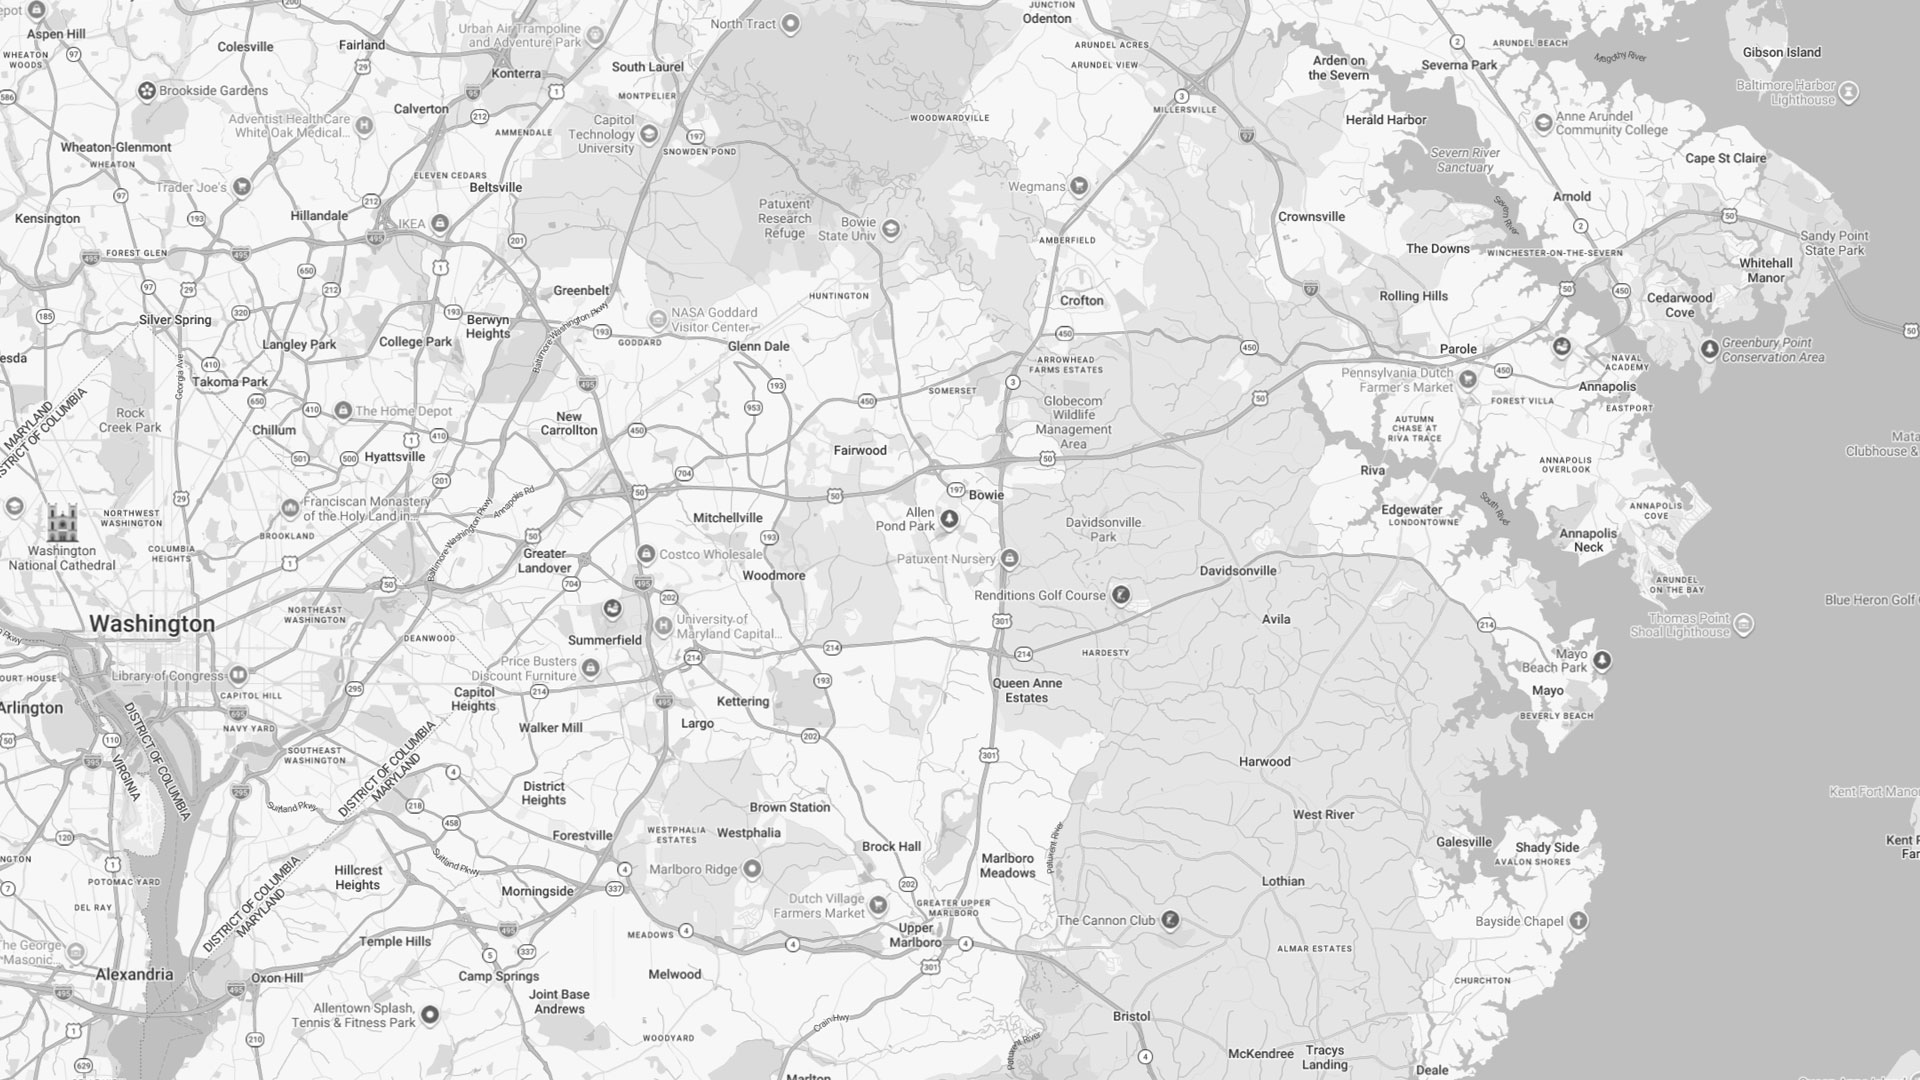
Wish your home had more space without the stress of moving? Based in Temple Hills, we design and build home additions for homeowners in Bowie, Upper Marlboro, Clinton, and the surrounding communities. Call 301-780-3792 to talk through your ideas.
As a full-service remodeling contractor, we make it simple to expand with style, comfort, and long-lasting value.
Why Adding Space The Right Way Matters
When extra space is added without a plan, small problems can grow fast. Misaligned floors create trip points, undersized beams cause sagging, and rushed tie-ins invite drafts and leaks. Electrical and HVAC loads may be overlooked, making rooms uncomfortable in peak seasons. DIY shortcuts can also void warranties and reduce resale value.
Professional planning keeps your investment protected. We evaluate structure, drainage, and access first, then design around how you live day to day. That means better natural light, smarter storage, and finishes that blend with your existing home. The result is a seamless expansion that looks like it has always been there.
Our Latest Projects
Projects Coming Soon!Book Through Our Website & Receive An Additional 5% Off Your Project
How We Plan And Build From Start To Finish
- Discovery Call and Site Visit: We listen to goals, measure your space, and discuss styles, timelines, and budget ranges.
- Design And Scope: Collaborative layouts, 3D visuals, and a clear scope keep expectations aligned before work begins.
- Engineering and Approvals: Structural details, energy considerations, and required approvals are coordinated to ensure a smooth start. Timing varies by home and season.
- Foundations and Tie-Ins: Footings and foundations are matched to your home, and we waterproof and flash connections to keep moisture out.
- Framing, Roofing, And Exteriors: Framing is engineered for load paths, and rooflines are blended. We match exterior finishes like Hardie board siding for curb appeal.
- Mechanical Systems: Electrical, plumbing, and HVAC are sized for comfort and efficiency, then inspected as required.
- Windows, Insulation, and Drywall: High-performance windows, air sealing, and insulation keep rooms quiet and comfortable.
- Interior Finishes: Flooring, trim, cabinetry, and paint come together with durable materials and clean detailing.
- Final Walkthrough: We review workmanship, maintenance tips, and warranties, so you know how to care for your new space.
Care tip: keep gutters clear near new roof tie-ins and schedule seasonal HVAC filter changes to maintain airflow to your added rooms.
Home Additions Designed For Your Next Chapter
Your home should adapt as life changes. Our home additions are tailored for growing families, multigenerational living, and work-from-home schedules. We create open-concept living rooms, in-law suites with private baths, and light-filled sunrooms that extend your daily comfort. If you need a larger kitchen, a primary suite with a walk-in closet, or a garage conversion for a studio, we help you prioritize what gives the biggest return in function and joy.
We align design decisions with your budget to avoid scope creep. From second-story expansions to modest bump-outs, every square foot is planned to serve a purpose. Thoughtful storage, durable finishes, and natural daylight are built in from the start so your new space works hard without feeling crowded.
Spaces, Materials, And Project Types We Handle
Every house is unique, and so is every addition. We match exterior details so your expansion blends with your architecture. That includes siding profiles, brick patterns, shingles, trim, and window styles. We also focus on sound control, insulation values, and smart ventilation to keep rooms quiet and comfortable year-round. When well-matched, home additions improve curb appeal and resale value while addressing interior space challenges.
Inside, we coordinate flooring transitions, trim profiles, and paint sheens so your new rooms flow naturally. If you are planning a larger project, we can pair your addition with interior remodeling to refresh connected spaces for a consistent look.
- Family rooms, dining expansions, and kitchen bump-outs
- Primary suites with walk-in showers and dual closets
- In-law suites with accessible layouts and private entries
- Home offices, craft rooms, and study nooks
- Sunrooms and four-season rooms with energy-efficient glass
- Second-story additions and dormers for extra bedrooms
- Garage conversions with soundproofing and smart storage
What To Expect In Our Climate And Neighborhoods
Seasonal swings bring hot, humid summers and cold snaps in winter. We size HVAC runs, choose insulation that manages moisture and temperature shifts, and detail flashing and weather barriers to withstand heavy summer storms. For older homes with past additions, we assess existing footings and framing to ensure the new structure carries loads safely without overstressing the original house.
Setbacks and lot lines vary by neighborhood, so we design compact footprints where needed and plan deliveries to minimize disruption. If your home sits on clay-rich soil, we consider drainage and foundation options to reduce the risk of settlement over time. Our home additions in Prince George's County are engineered and crafted to look original, perform efficiently, and add value you can feel every day.
Why Homeowners Choose Grellis Construction
Clear communication keeps projects moving. You get one point of contact, detailed schedules, and photo updates so you always know what is next. We protect your home with daily cleanup, dust control, and safe work zones. Materials are selected for longevity and easy maintenance, and we review care steps at the end so upkeep is simple.
From the first sketch to the final walkthrough, our team focuses on craftsmanship, comfort, and fit. Whether your project pairs new space with upgraded windows or coordinates exterior finishes like Hardie board siding, the goal is the same: a seamless expansion that feels like home from day one.
Questions Homeowners Ask Before Booking
How Long Does A Typical Addition Take?
Will The New Space Look Like It Was Always Part Of The House?
Do I Need To Move Out During Construction?
What Drives The Cost Of An Addition?
Can You Handle Design And Approvals?
Our Recent Articles
Articles Coming Soon!
Start Your Home Transformation Today. Contact Our Remodeling Company Today!