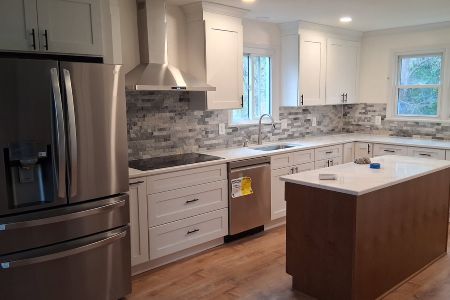
Kitchen Remodeling That Maximizes Space And Style
Serving Homeowners Across Prince George's County
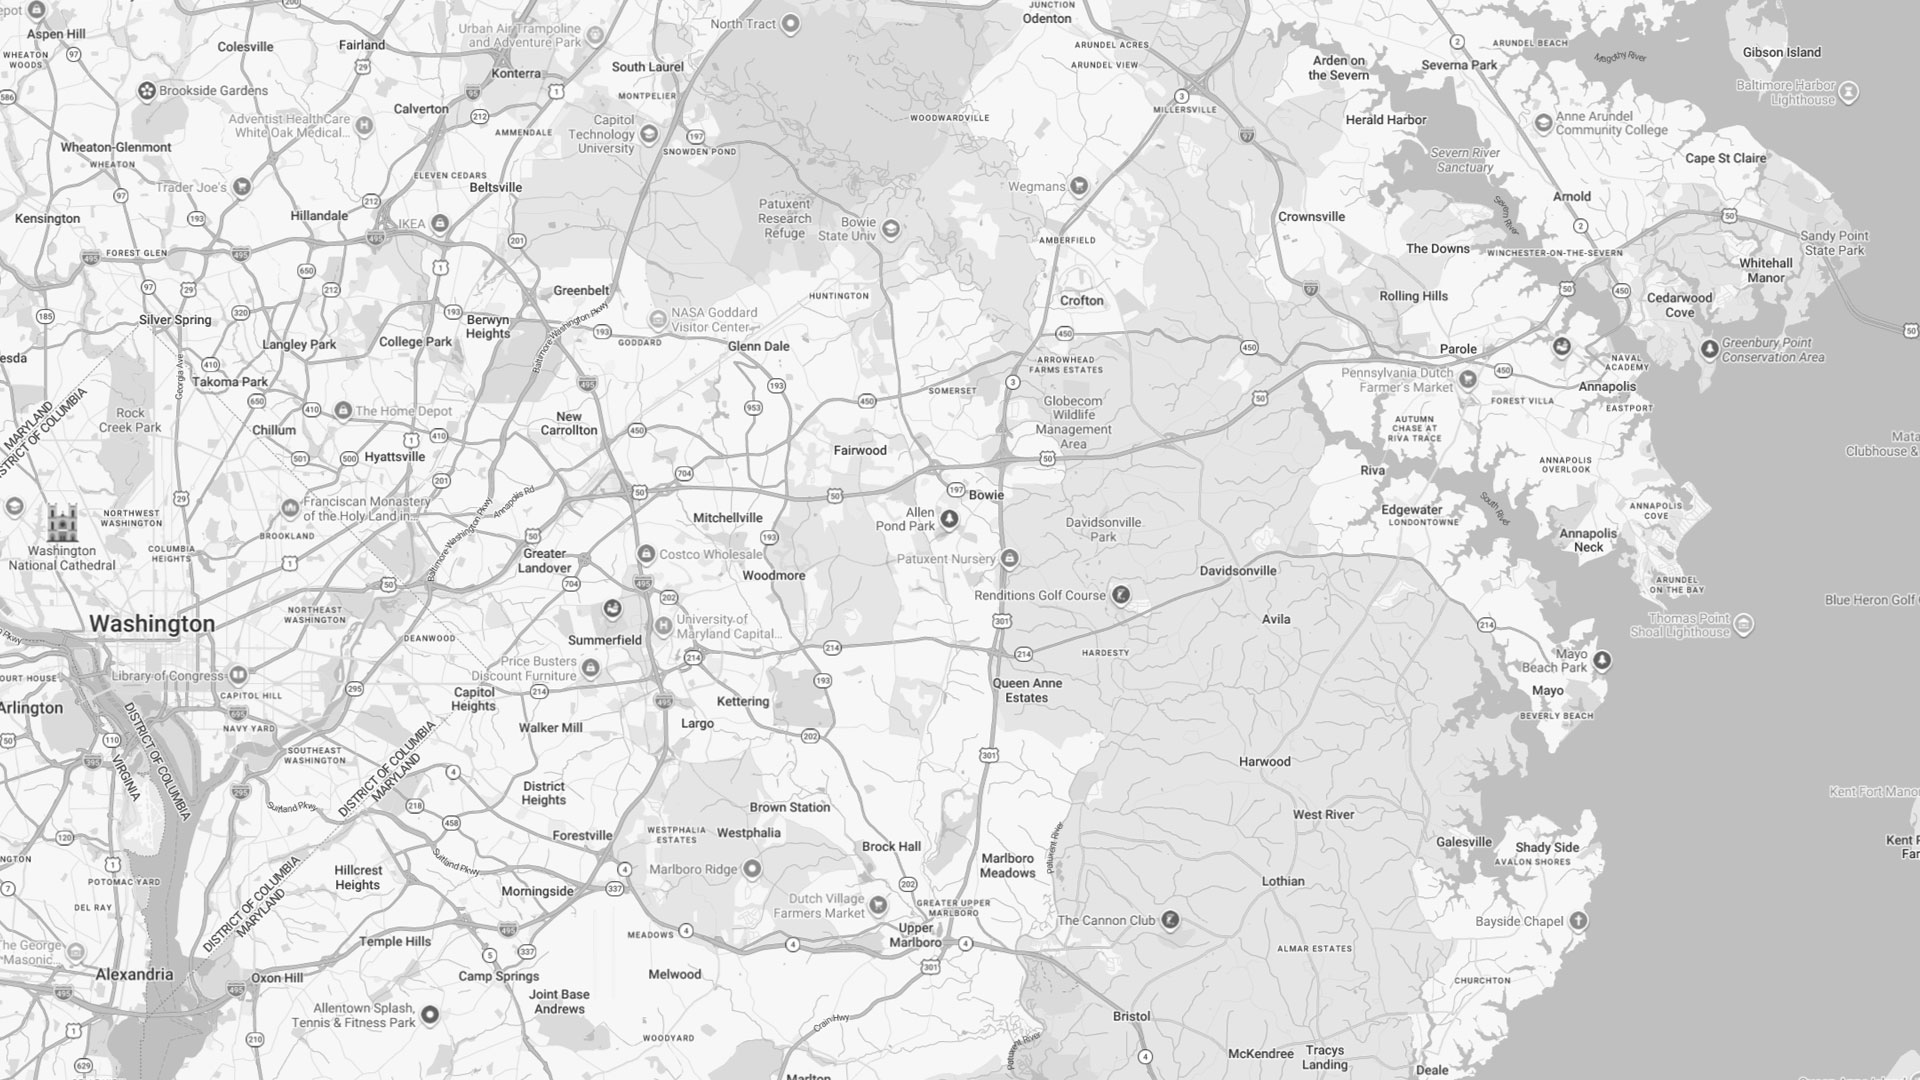
Does your kitchen feel cramped, dated, or tough to maintain? Located in Temple Hills, we provide kitchen remodeling for the local area. Contact us for service in Bowie, Upper Marlboro, Clinton, and the surrounding communities. Call 301-780-3792 to get started.
As a trusted remodeling contractor, Grellis Construction blends practical layout improvements with finishes that fit your taste and budget so your kitchen works better every day.
Why A Thoughtful Kitchen Upgrade Matters
We understand how the kitchen sets the pace for your whole home. When storage is thin and walkways are tight, cooking takes longer and cleaning never ends. Outdated cabinets and tired flooring also hide wear that can lead to moisture problems and higher energy use over time. A planned renovation prevents piecemeal fixes and gets you a safe, efficient space that supports the way you actually cook, eat, and gather.
Professional design-and-build services also reduce surprises. You get better use of every inch, improved lighting for prep and dining, and finishes that withstand daily traffic. With smart upgrades like optimized work triangles, durable countertops, and quiet ventilation, you protect your investment while boosting comfort and resale appeal.
Our Latest Projects
Projects Coming Soon!Book Through Our Website & Receive An Additional 5% Off Your Project
What Your Kitchen Project Includes
Every home is different, but a typical project can cover layout updates and material upgrades that bring new life to the space. Our team guides you through selections and coordinates each trade so the plan stays on track.
- Layout improvements such as larger islands, better flow from sink to range, and widened walkways
- Cabinetry options from refacing to full replacements, with soft-close hardware and smart organizers
- Countertops in quartz, granite, or solid surface with easy-care edges and integrated backsplashes
- Flooring upgrades in LVP, hardwood, or tile sized for comfort and slip resistance
- Lighting layers including task, ambient, and under-cabinet solutions for shadow-free prep
- Appliance fit, quiet ventilation, and water-saving fixtures to improve efficiency
We provide clear scheduling and protect nearby rooms during work. Expect dust control, clean job sites, and respectful communication from start to finish.
Our Step-By-Step Kitchen Remodeling Process
- Consultation and Goals: We discuss how you cook, store, and entertain to define must-haves and nice-to-haves.
- Design and Budget Alignment: Layout concepts and finish palettes are aligned with the target investment, with options to phase work as needed.
- Detailed Scope: We prepare clear, itemized proposals so you know what is included before work begins.
- Site Preparation: Floor and doorway protection, temporary sink or hot plates when feasible, and safety checks.
- Build and Coordinate: Demolition, framing, mechanicals, cabinets, counters, tile, paint, and trim are sequenced to reduce downtime.
- Quality Review: Punch-list walkthrough and care tips for counters, grout, and cabinet finishes.
Care tips we share during the walkthrough help protect your investment. Seal grout as recommended, clean quartz with mild soap, use felt pads under stools, and replace range hood filters on schedule for better air quality.
Materials, Layouts, And Project Types We Handle
From compact galley kitchens to generous U-shaped plans, our team solves circulation and storage challenges without pushing you into trends that will date quickly. We help you choose finishes that balance durability, maintenance, and style, whether you prefer a modern, transitional, or classic look. Drawer banks often replace lower cabinets to reduce bending, while pull-out pantries bring deep storage within easy reach.
We work confidently with a wide range of products and situations, including older homes and additions that require careful tie-ins. Our approach is practical and transparent, explaining where to invest for long-term value and where to save without sacrificing performance.
- Cabinet refacing or full custom cabinetry with built-in dividers and corner solutions
- Quartz, butcher block, or granite tops sized for family seating and safer edges
- Durable LVP or porcelain tile flooring designed for high-traffic zones
- Full-height tile backsplashes, slab splashes, or easy-clean painted surfaces
- Lighting plans with dimmers and dedicated task lighting at prep zones
- Space-creating ideas like peninsula removal, pocket doors, and pantry walls
Kitchen Remodeling Services
When it is time to plan a kitchen remodel, you need a team that listens, presents options, and delivers on the details. We help you compare layouts, pick fixtures that make daily tasks easier, and coordinate schedules to reduce downtime. If you are thinking beyond the kitchen, we can discuss interior remodeling concepts to create a cohesive main floor and explore basement remodeling ideas that connect storage, laundry, and entertaining zones to the new kitchen.
Design Considerations For Our Climate And Homes
Seasonal humidity and occasional winter freezes can be tough on doors, drawers, and finishes. We recommend cabinet materials and hardware that resist swelling, moisture-managing tile backer boards, and proper ventilation to control steam at the source. Good airflow also helps reduce odors and keeps indoor air healthier while cooking.
Many area homes were built with smaller footprints. To create more function without changing the footprint, we often widen walkways, add slide-out organizers, extend cabinets to the ceiling, and right-size islands so movement stays clear even when guests gather. Electrical and plumbing adjustments vary by the house's age and condition, so we confirm what is needed before ordering materials.
Choose professional kitchen remodeling in Prince George's County to avoid delays, keep your project code-conscious, and get results that last for years.
Quick tip: plan outlet locations early to keep countertops clear and to hide charging drawers inside cabinets for a tidy look.
Why Homeowners Choose Grellis Construction
We believe great results start with clear communication and respect for your home. You will know the plan, who is on site, and how long each phase should take. That attention to detail shows up in the finishes and the way the space feels when everything comes together.
- Owner-led oversight from first visit through final walkthrough
- Licensed and insured team with vetted trade partners
- Thoughtful design support that balances style, storage, and maintenance
- Clean, respectful crews that protect floors and close off work zones
- Local sourcing where practical to reduce lead times and keep quality high
Our approach is steady and professional. We set expectations, stick to schedules as conditions allow, and keep you informed so there are no surprises. If you need phased work or plan to coordinate with other updates, we can outline options that fit your timeline.
Ready To Plan Your Remodel?
Your home should support the way you live, cook, and connect. Let Grellis Construction guide your next step with kitchen remodeling that upgrades function and style without waste. Call 301-780-3792 to schedule your in-home consultation and see what is possible in your space.
What Our Customers Want To Know
How Long Does A Typical Kitchen Renovation Take?
Can I Live At Home During The Project?
What Impacts The Overall Cost?
Do You Help With Design And Material Selections?
What If I Have A Small Or Oddly Shaped Kitchen?
How Do You Handle Clean-Up And Final Inspection?
Our Recent Washington, D.C Articles
-
How Much Does a Kitchen Remodel Cost in Bowie?
Wondering what drives kitchen renovation cost in Bowie? The honest answer is that it depends on your home, your wish list, and your timeline. You can make smart choices once you know the main factors that shape a budget. If you want a guided, low-stress process, […]
-
What Bowie Homeowners Should Know Before Expanding a Kitchen in an Older Neighborhood
If you live in an older Bowie neighborhood and your kitchen feels cramped, a thoughtful expansion can transform your daily life and your home's resale value. Kitchen remodeling in Bowie, MD, often involves homes built decades ago, which means the structure, wiring, plumbing, and permitting require […]

Start Your Home Transformation Today. Contact Our Remodeling Company Today!