Transforming Unused Basements Into Functional Living Spaces for Bowie Families
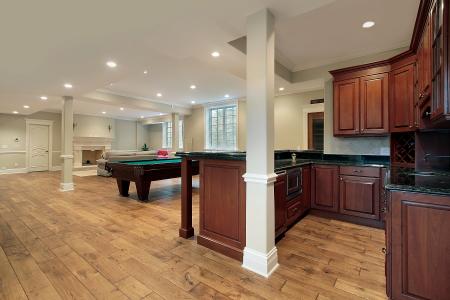
Basement remodeling in Bowie, MD, is one of the smartest ways to add livable square footage without building an addition. You keep your current footprint, improve comfort, and unlock space for the way your family actually lives today.
Why Basement Remodeling Adds Livable Space Without Expanding Your Footprint
Most Bowie homes already have a basement with structure, foundation, and utilities in place. Finishing that level turns underused square feet into rooms you will use every day, often with less disruption to your yard and neighbors than an exterior expansion.
A well-planned basement can feel like part of the main house. Careful layout, sound control, and lighting make the lower level bright and connected. You gain flexibility for work, guests, or hobbies while keeping your roofline and setbacks the same.
Popular Ways Bowie Families Use Finished Basements
From Kenilworth to Pointer Ridge and beyond, families in Bowie are choosing remodels that match their routines. Here are the most requested uses and what makes each one work well.
Home Office That Actually Focuses You
A quiet office on the lower level helps separate home and work life. Plan for a door that closes, solid-core walls for privacy, and dedicated circuits for equipment. Include built-in storage so files and tech stay tidy.
Comfortable Guest Suite
Welcome relatives or friends with a true suite feel. A bedroom, a closet, and a bathroom on the same level keep guests comfortable. For sleeping rooms, safety features like emergency escape and rescue openings are typically required, so always plan safe egress with proper window sizing and placement verified by local code officials.
Entertainment and Media Room
Movie nights and game days are better when sound stays downstairs. Add acoustic insulation in ceilings and staggered studs on shared walls to reduce noise upstairs. Use dimmable cans and sconces so you can switch from bright to cinematic with one touch.
Fitness Space You Will Use
Rubber flooring, a mirror wall, and extra ventilation turn a corner of the basement into a home gym. Place cardio near outlets, and leave ceiling clearance for lifting or bands. A small closet can hide mats and smaller gear between workouts.
Income-Ready Rental or In-Law Living
If your lot, layout, and local rules allow it, some homeowners explore a separate suite with its own entry. This may include a living area, bedroom, small kitchen, and bath. Permits and inspections vary in Prince George's County, so discuss zoning and life-safety needs early with a licensed remodeling contractor.
Moisture, Air Quality, and Comfort: Get the Fundamentals Right
Basements in Bowie see spring rains and summer humidity. Start with a dry, stable shell before you think about paint colors. That means addressing water at the exterior where possible, sealing cracks, and managing interior humidity with proper drainage and dehumidification.
Insulation and air sealing matter below grade. Continuous rigid foam against concrete helps reduce condensation, while a framed wall with mineral wool provides sound and thermal control. Mechanical ventilation and sealed ducts improve year-round air quality and comfort.
Never finish over damp concrete or musty framing, because trapped moisture can damage finishes and harm indoor air quality. A professional moisture assessment will guide the right sequence of repairs and upgrades.
Local insight: In Bowie, heavy spring storms can push groundwater higher for several days. Plan perimeter drainage and a covered, alarmed sump early, then size a dehumidifier for humid July and August weather to keep your new space fresh.
Lighting and Layout: Make the Lower Level Feel Bright
Good lighting is the difference between a basement that feels inviting and one you avoid. Use layers: recessed cans for general light, sconces or lamps for warmth, and accent lighting for art or shelves. Choose warm-white bulbs that match the color temperature used upstairs so your new rooms feel connected to the rest of the house.
Daylight helps too. Where grade allows, enlarge window openings and add light wells with reflective liners. Gloss or satin wall finishes bounce light, while lighter floors keep the room airy without showing every speck of dust.
Plan your layout so high-use spaces sit nearest the stairs and natural light. Tuck storage, mechanicals, and utility zones behind solid doors or in dedicated rooms. Thoughtful electrical planning, including ample receptacles and smart switching, reduces cord clutter and tripping hazards.
Sound, Warmth, and Quiet: Details That Boost Daily Life
To keep movie nights from rattling the kitchen, use resilient channels or sound isolation clips on the ceiling below bedrooms. Insulate plumbing runs to quiet late-night showers. Add carpet tiles or cork over insulated subfloors to soften footsteps and increase comfort during Maryland winters.
- Acoustic door sweeps and weatherstripping reduce noise transfer to the stairwell.
- Zone the HVAC so the lower level is comfortable without freezing or overheating the main floor.
- Place noisy appliances like washers behind insulated walls with solid doors.
Permits, Codes, and Practical Safety in Prince George's County
Every finished basement should meet local building and safety standards. In general, projects need permits for framing, electrical, plumbing, and mechanical work, and sleeping rooms typically require safe emergency escape routes. Exact requirements vary by scope, so review plans with a licensed remodeling contractor and confirm details with the county before work begins.
Think beyond paperwork to safety you can feel. Hardwired smoke and carbon monoxide detection, handrails you trust, and adequate lighting on stairs protect your family for years. If you are adding a bathroom, confirm venting paths and backflow protections with your contractor so moisture and odors do not linger.
Materials That Make Sense in Maryland Basements
Choose finishes that look great and stand up to below-grade conditions. For walls, moisture-tolerant drywall products and mold-resistant paint perform better in humid months. For floors, consider luxury vinyl plank, engineered wood rated for basements, or carpet tiles over an insulated subfloor system. Keep solid hardwood and paper-faced insulation away from direct concrete contact.
Cabinetry and built-ins should use materials with sealed edges. For bathrooms, favor tile and solid-surface tops for easy maintenance. If you want the warmth of wood, use veneered products sealed on all sides to reduce movement from seasonal humidity swings.
Planning Your Timeline and Phasing
Basement projects move smoothly when you divide the work into clear steps. A typical sequence includes assessment and design, permitting, structural changes, rough-ins, insulation and air sealing, drywall, trim, and finishes. Timelines vary based on size, complexity, inspection schedules, and any specialty features like custom millwork or built-ins.
- Decide early which rooms are essential now and which can be roughed-in for later, such as a future wet bar or bath.
- Schedule noisy work during daytime hours to be considerate of nearby neighbors in communities like Chapel Forge and Somerset.
- Order long-lead items, such as custom windows or specialty doors, before demolition to avoid pauses.
Design Moves That Add Value Without Adding Square Feet
Use sightlines to make the space feel larger. Align doors and leave a touch of open wall for art so your eye travels. Borrow light with interior glass or open shelving near the stairs. Add storage under steps, within knee walls, and in built-in window seats.
For resale, flexible rooms win. A media room that can double as a guest space, or a playroom that converts to an office, offers options to the next owner. Durable, easy-to-clean finishes protect your investment during daily family life.
What To Expect When You Hire a Local Remodeling Contractor
Homeowners choose Grellis Construction for organized planning, clear communication, and craftsmanship that fits Bowie homes. We start with a walk-through to understand how you live, then develop a design that solves moisture, comfort, and layout before choosing finishes. You will see a timeline, an itemized scope of work, and coordinated inspections so there are no surprises.
We also stand behind our process with practical guidance on maintenance. You will know how to run your dehumidifier, when to test detectors, and what to watch for after big storms. Our goal is a space you enjoy on day one and trust for years.
Real-World Examples That Fit Bowie Homes
In neighborhoods with raised ranches and colonials, basements often have structural posts, low duct runs, and narrow windows. Rather than fighting those, design around them. Wrap posts with built-ins that include shelves and a charging nook. Reroute only the ducts that block headroom in high-traffic zones, and hide the rest with clean soffits that include recessed lighting.
If your basement entrance is off the garage, consider a drop zone with hooks, a bench, and washable flooring. If your stairs are central, open the first few treads with a lighter railing style to bring sightlines and light deeper into the level. These small decisions improve how the entire home feels.
Common Questions Bowie Homeowners Ask During Planning
Homeowners often want to know if their space is "too dark" or "too low." Ceiling height can sometimes be improved by adjusting mechanical runs or choosing slim-profile lighting. Light colors, larger window wells, and reflective finishes also make a big difference.
Another question is about noise. Adding sound attenuation at the start is easier than trying to fix it later. If you picture weekend movies or band practice, tell your contractor early so wall assemblies and doors match your goals.
Start Your Bowie Basement Plan
Your lower level can be the extra bedroom, office, gym, or gathering spot you have wished for, and you can achieve it without changing your home's footprint. When you are ready to explore options, talk with a local pro who understands Bowie weather, soils, and neighborhoods.
Ready to start your basement remodeling in Bowie, MD with a design-first plan that stays dry, bright, and code-compliant?
To discuss your goals with Grellis Construction, call us at 301-780-3792. We are happy to walk your space, share ideas, and build a clear roadmap from first sketch to final walkthrough.
A quick safety reminder: confirm plans for safe exits, stair lighting, and detection devices before finishes are ordered. With the right sequence and a trusted remodeling contractor, your basement will feel like it has always belonged to your home.
Start Your Home Transformation Today. Contact Our Remodeling Company Today!